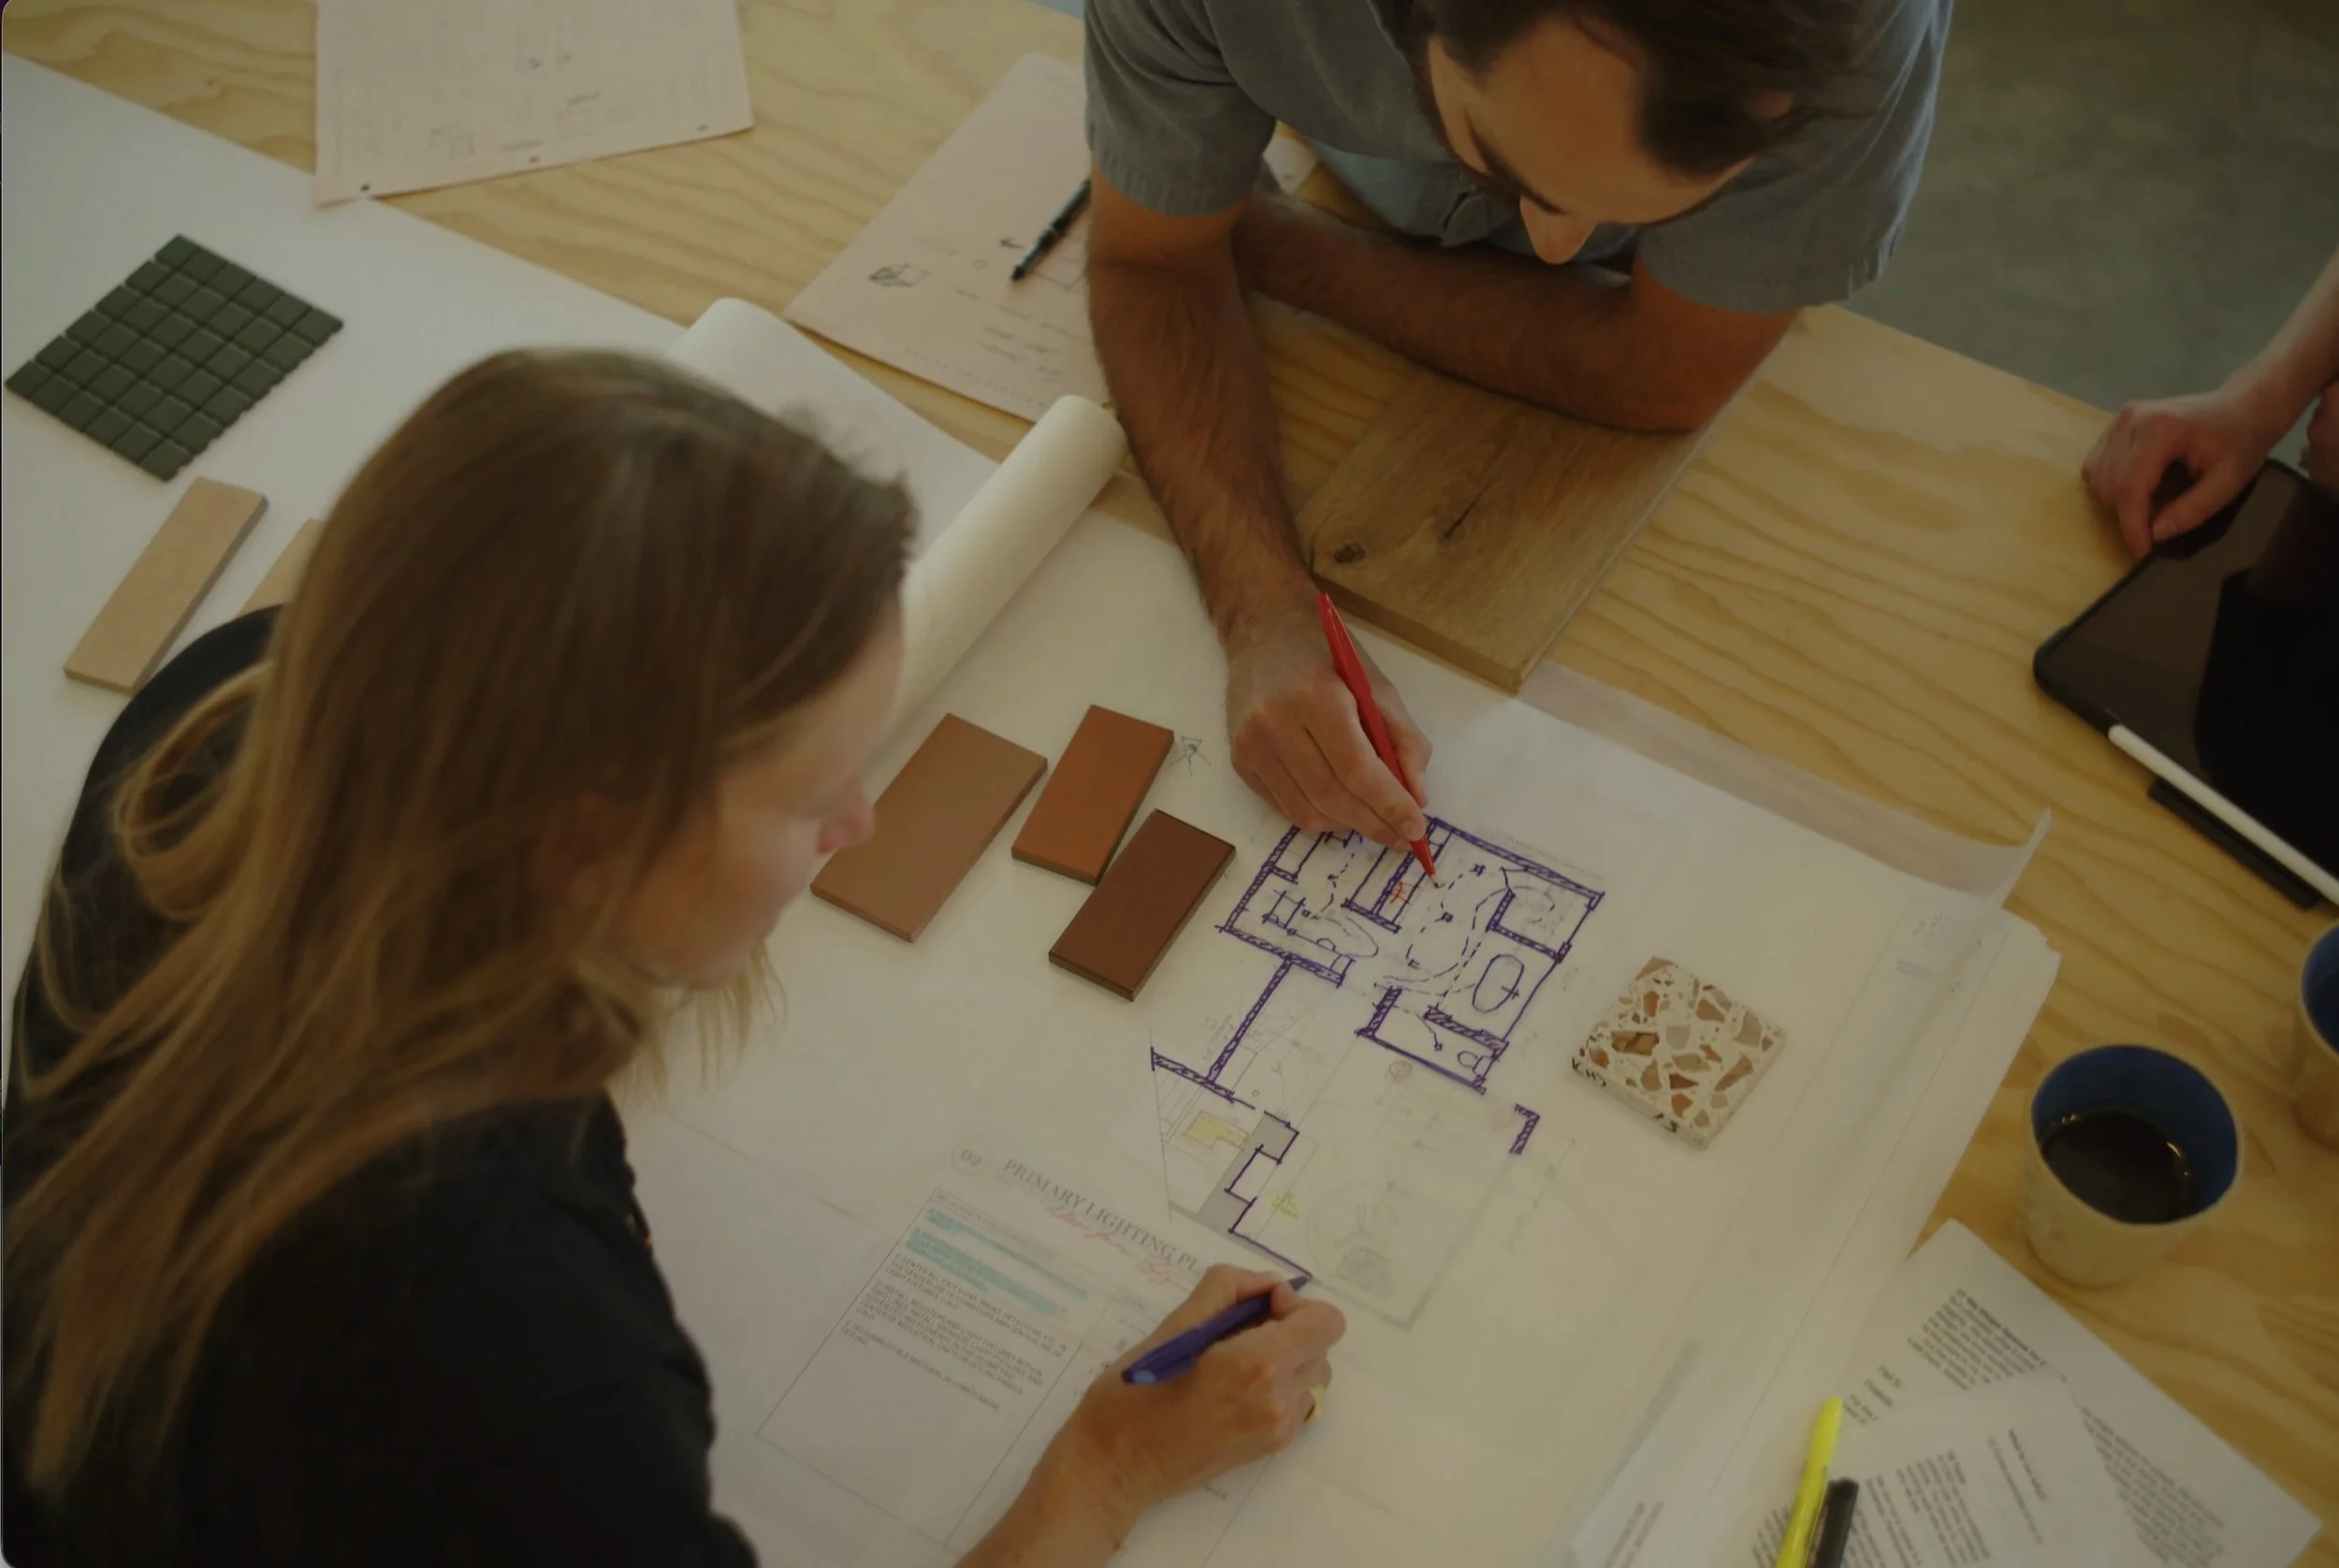
We create physical space for human connection and elevated potential.
Physical Space is an interdisciplinary design practice with an emphasis on architecture, interior design, and brand design. We are a woman-owned practice dedicated to creating environments for human connection.
Founded as Open Studio Collective in 2015 by Allison Bryan, Physical Space works nationally with offices in Bozeman, Montana, and Ojai, California. Our portfolio spans contemporary residences, mixed-use commercial projects, and wellness and hospitality destinations across the United States.
OUR OFFERINGS + SERVICESWe work across architecture, interior design, branding, and signage, offering a unified and connected approach.
-
Item description
-
Item description
-
Item description
-
Item description
-
Item description
We help clients with full projects, specific phases, or individual deliverables depending on what each project needs.
Our services span multiple disciplines and scales, from early planning and full project delivery to focused support in specific areas of design. Each service can stand alone or work together as part of a larger project.
OUR TENETSOur work is guided by a set of principles that shape how we think, work, and create.
A Thoughtful Process
(structured, exploratory)
We approach each project with a clear process that allows for exploration, iteration, and refinement.
Insatiable Curiosity
(imperfect, evolving)
We’re always looking for ways to broaden our perspective and expand our thinking.
Boundless
Creativity
(anti-disciplinary, expansive)
We harness the full spectrum of what design can unlock and never shy away from a challenge.
Human
Connection
(community, relationships)
We create spaces and experiences that bring people together and foster meaningful connection.
Elevated
Potential
(possibility, transformation)
We believe thoughtful design can unlock new possibilities and elevate how people live, work, and experience the world.
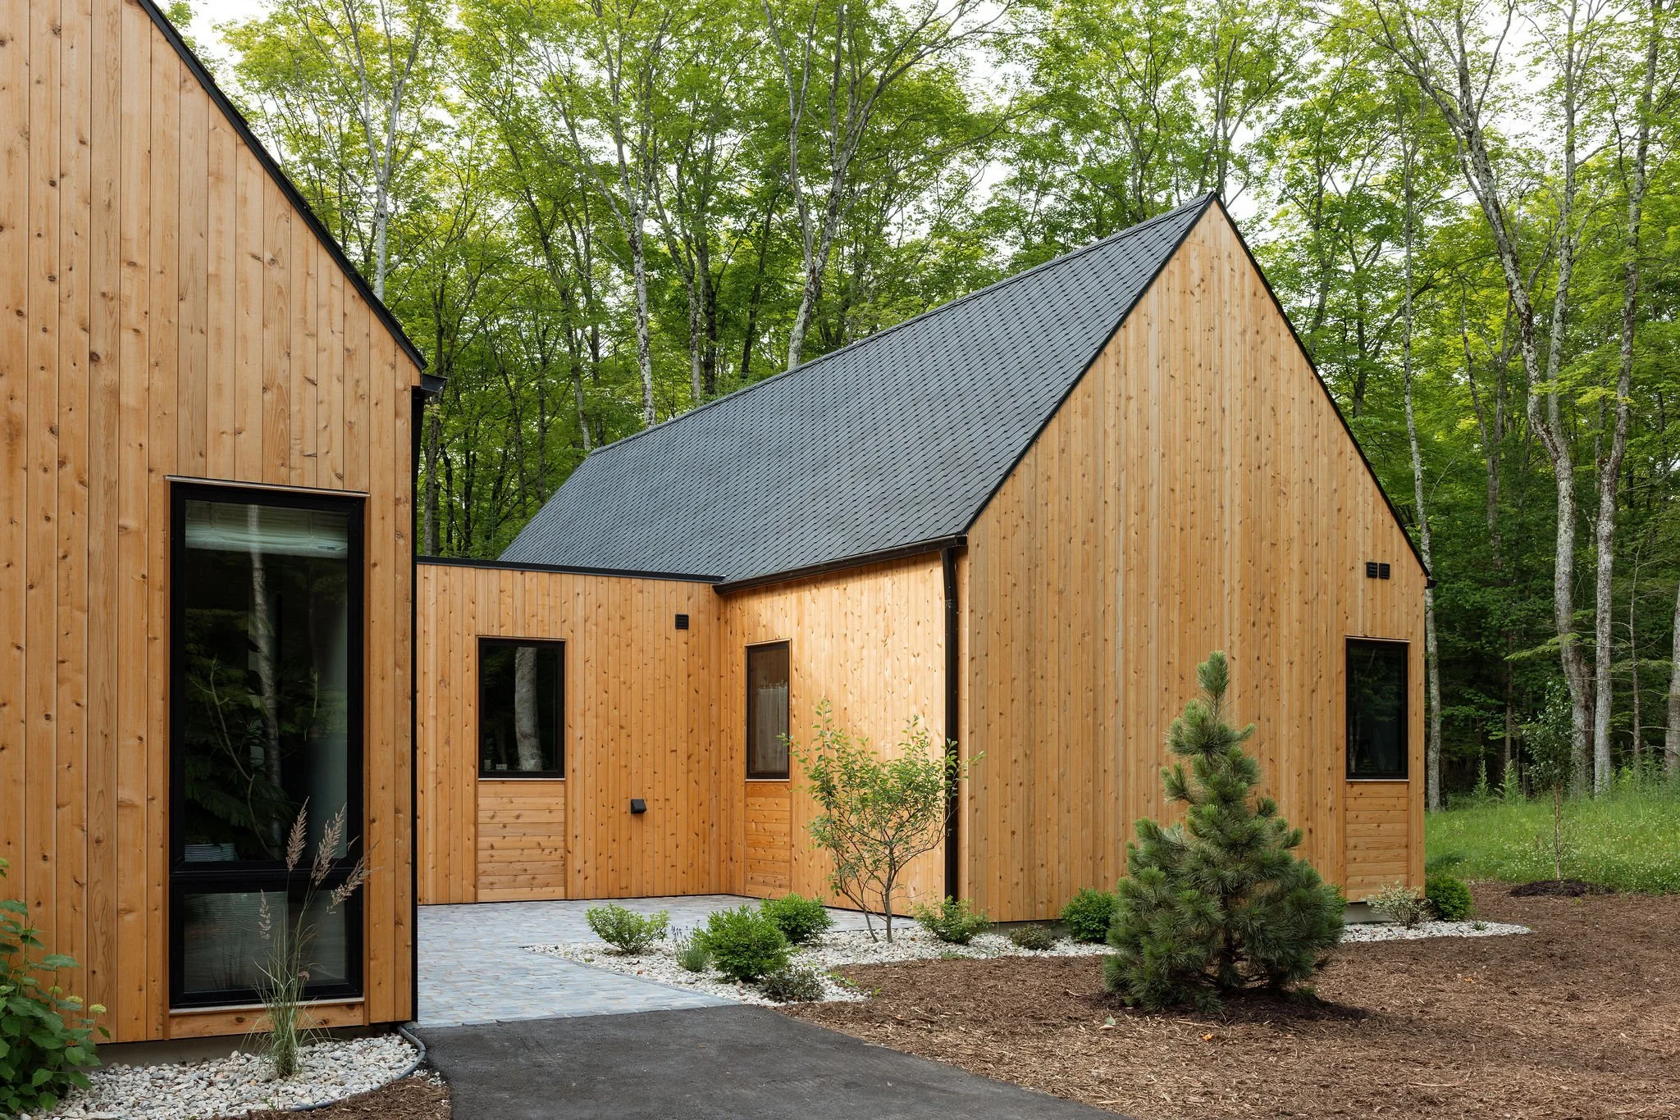
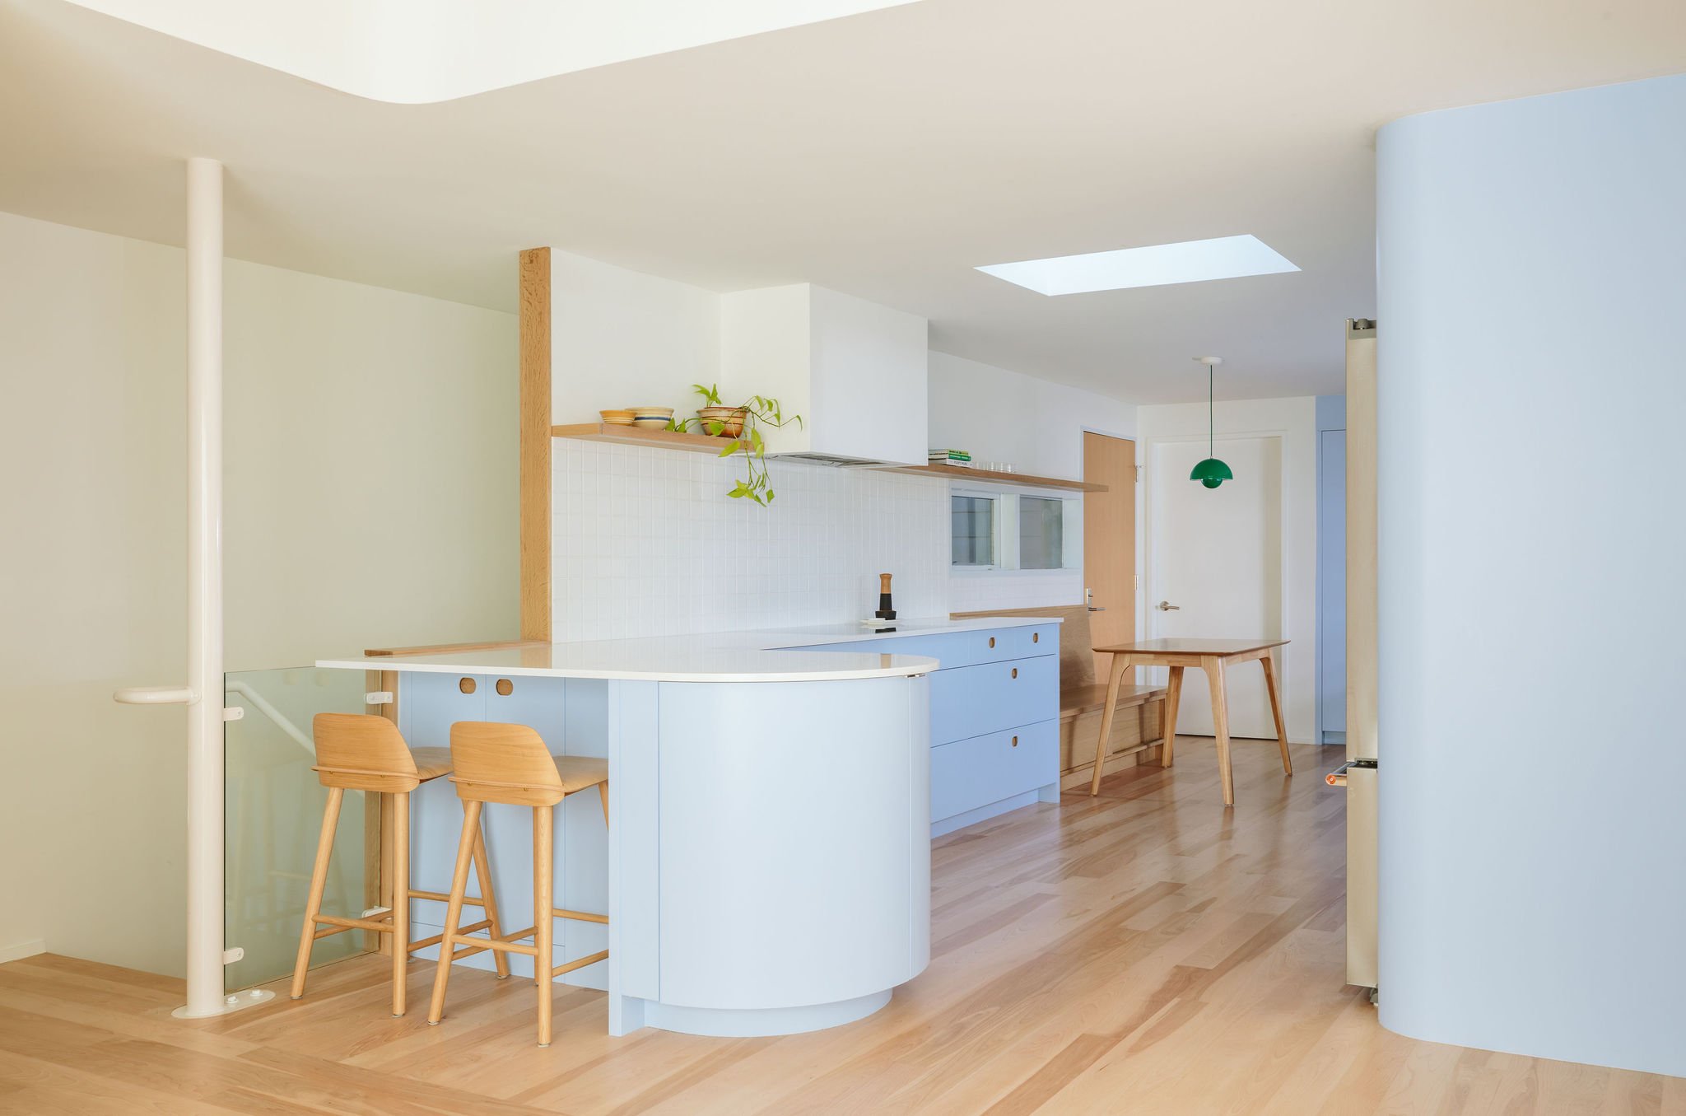
A midcentury-inspired Montana home renovation near Montana State University's campus in Bozeman: preserving original character while enhancing flexibility, sustainability, and vibrant modern details.
ARCHITECTURE | RESIDENTIAL | 2025

A Southwest Portland kitchen and laundry remodel with a central island, window-wrapping cabinetry, and a playful cement checkerboard floor.
ARCHITECTURE | RESIDENTIAL | 2023

A Bozeman split-level renovation blending personal history and craftsmanship with local cabinetry, artisan finishes, and curated art.
ARCHITECTURE | RESIDENTIAL | 2023
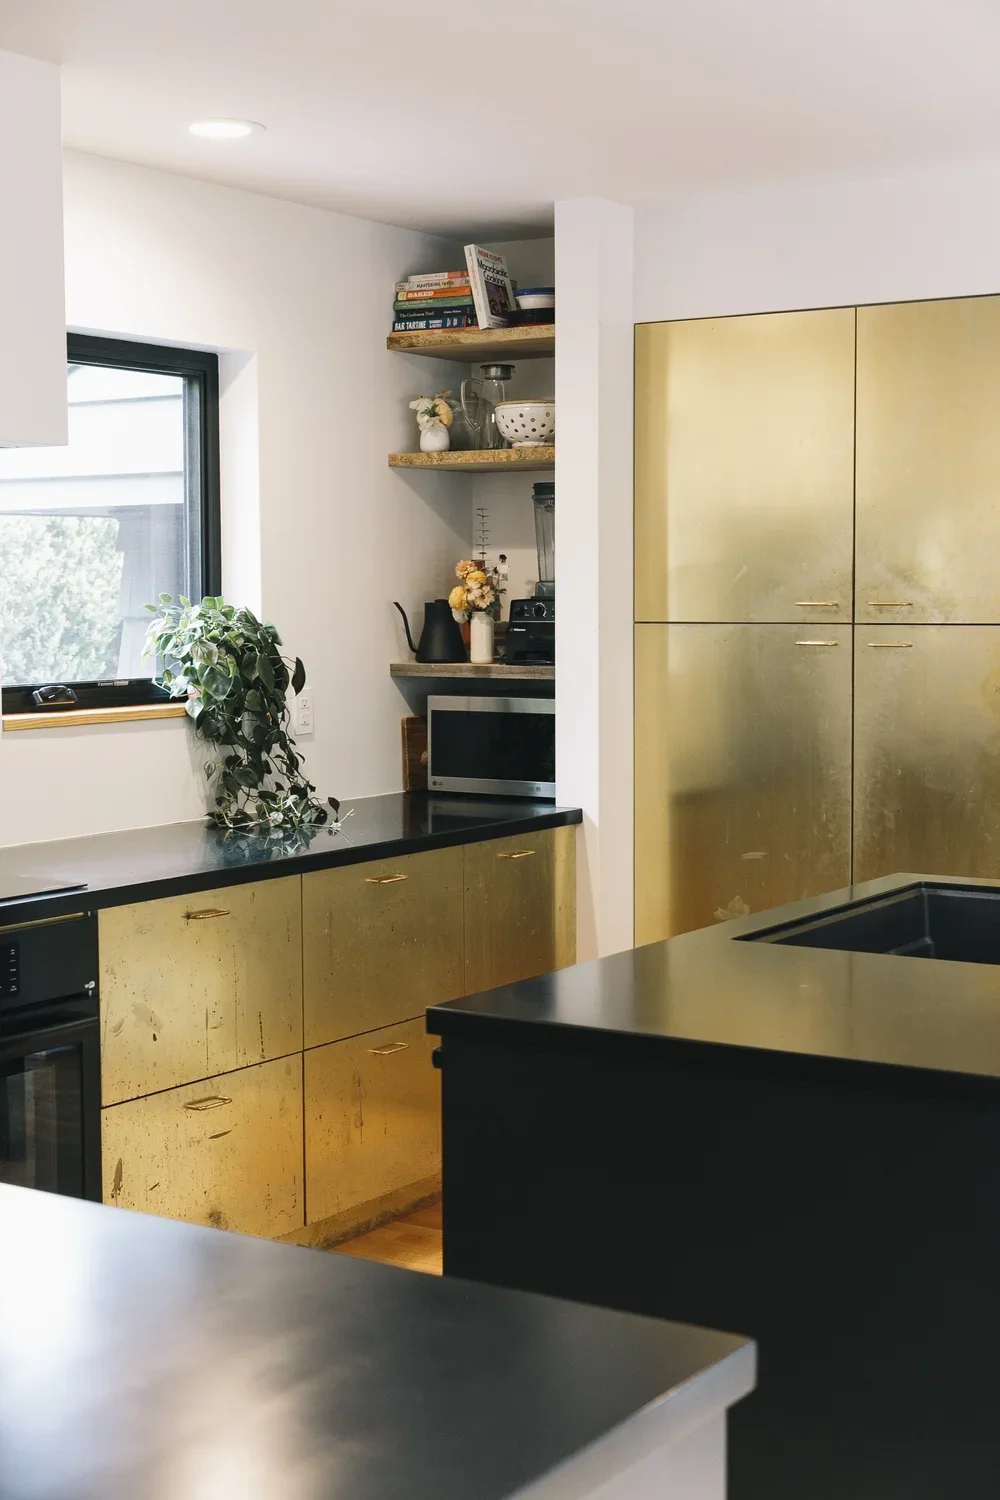
A Southwest Portland home addition with a larger kitchen anchored by brass cabinetry, handmade tiles, and a serene primary suite.
ARCHITECTURE | RESIDENTIAL | 2020
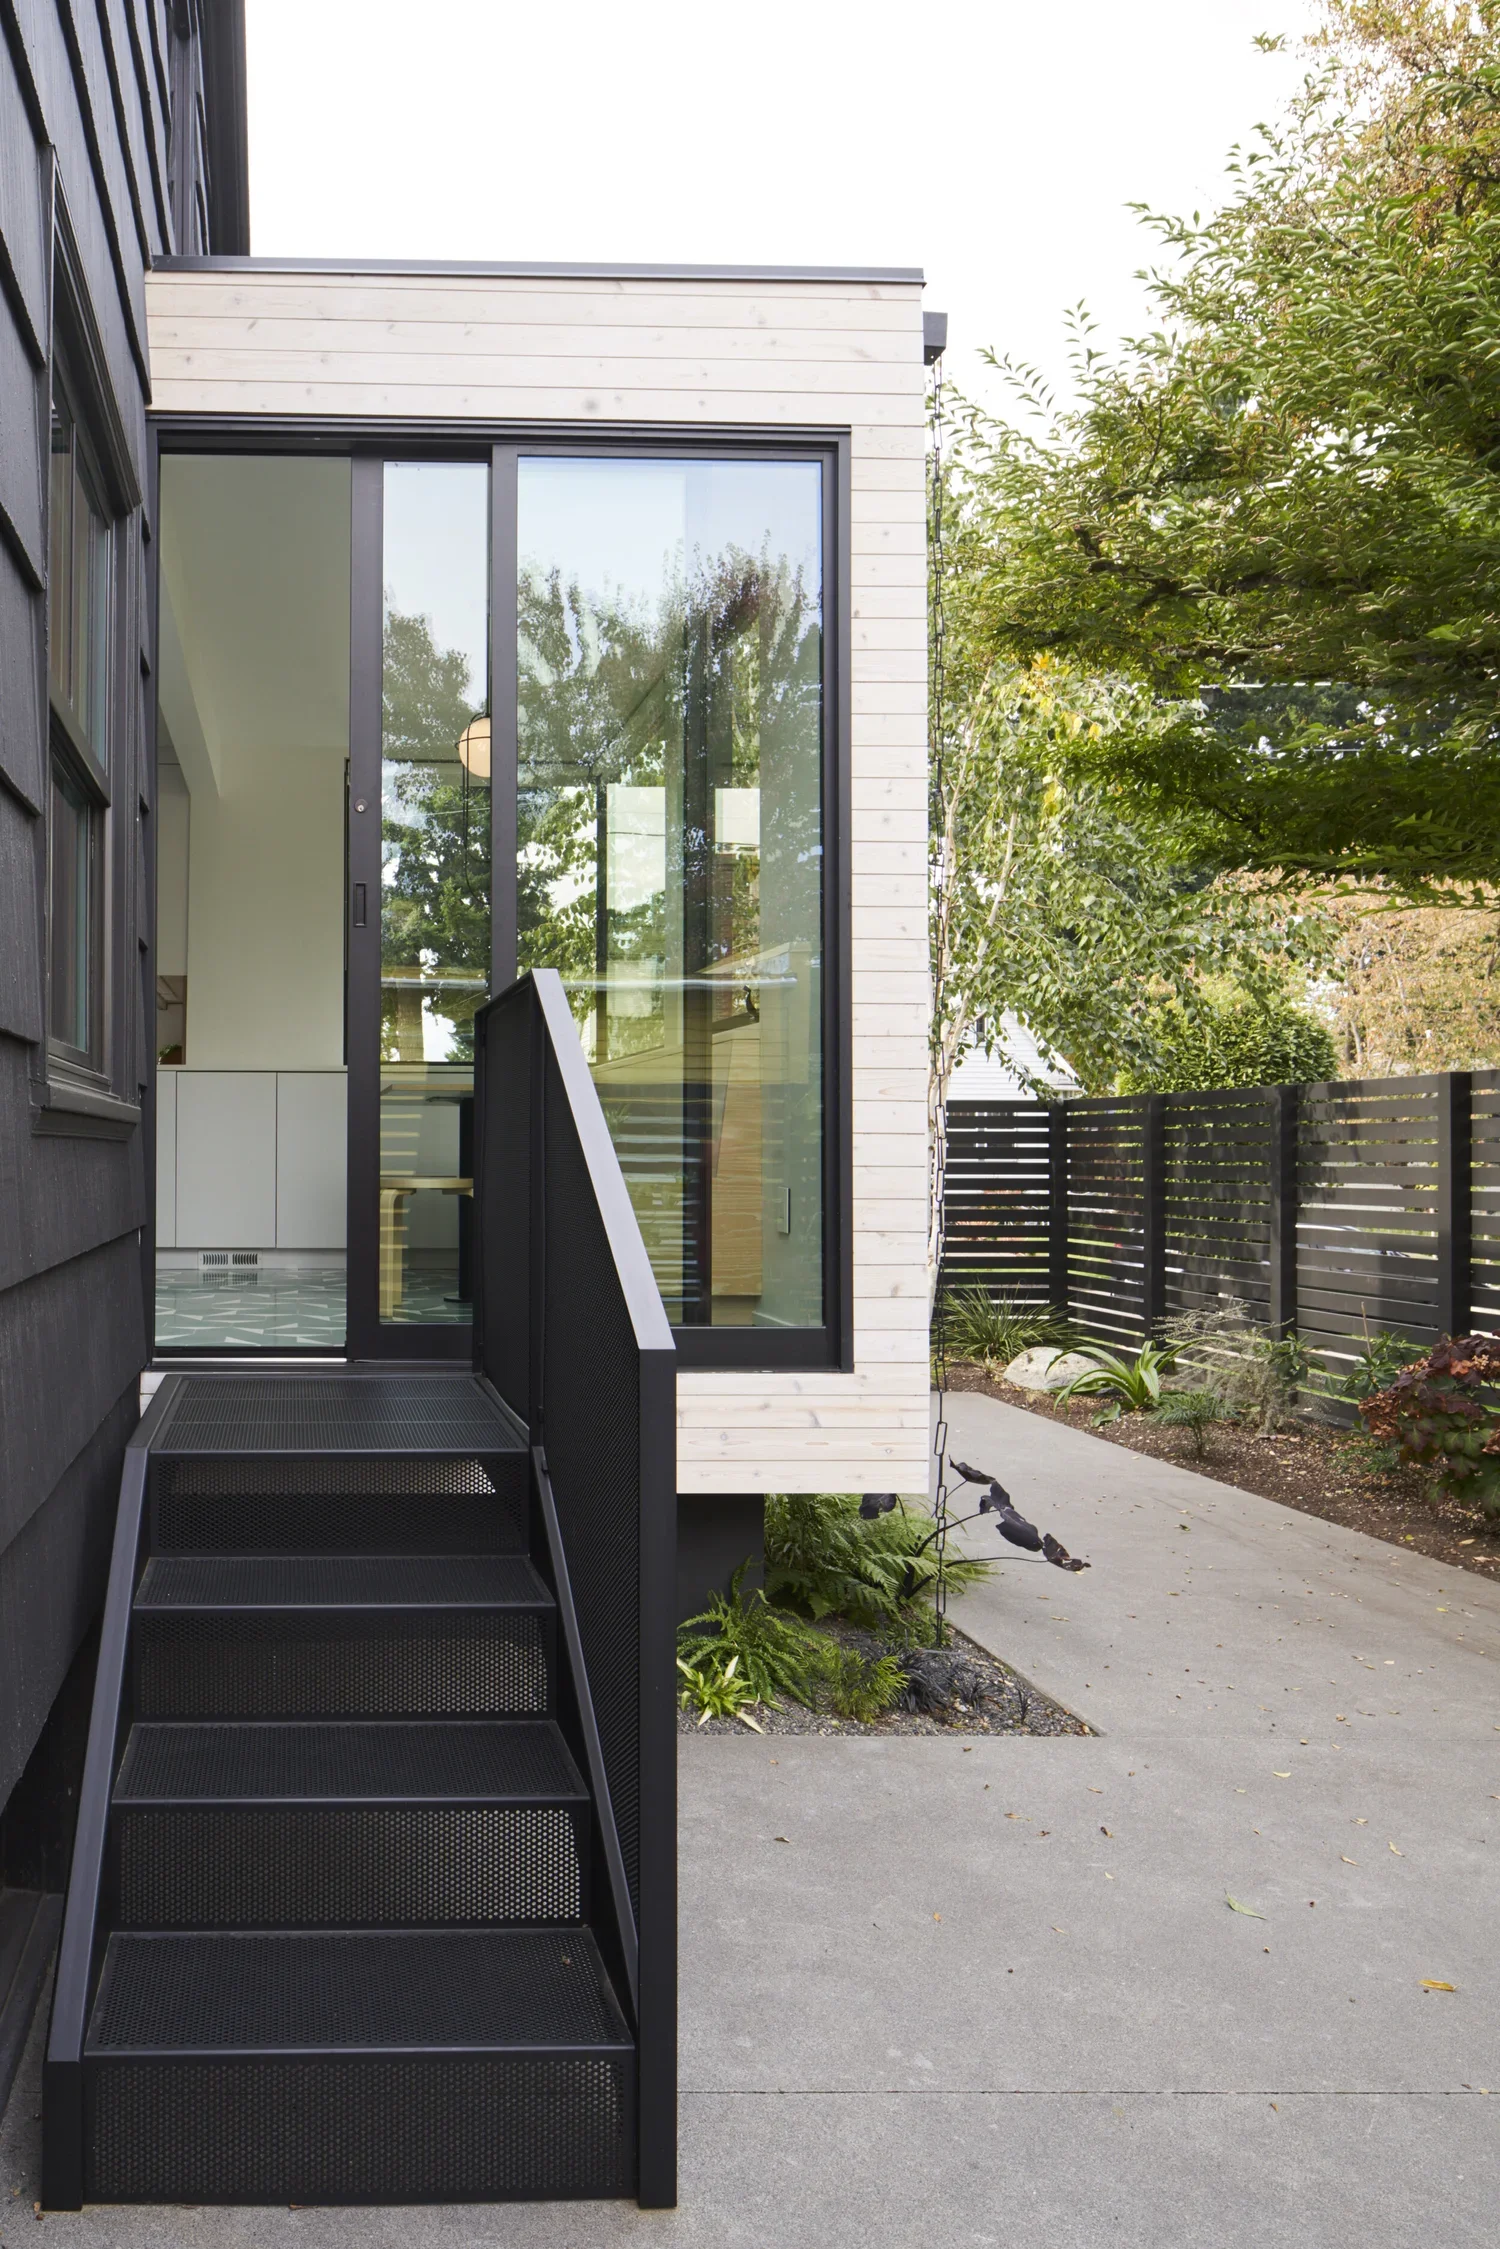
A Portland, OR home expanded with a contemporary white-washed cedar and steel cube, featuring minimalist interiors flooded with natural light.
ARCHITECTURE | RESIDENTIAL | 2019
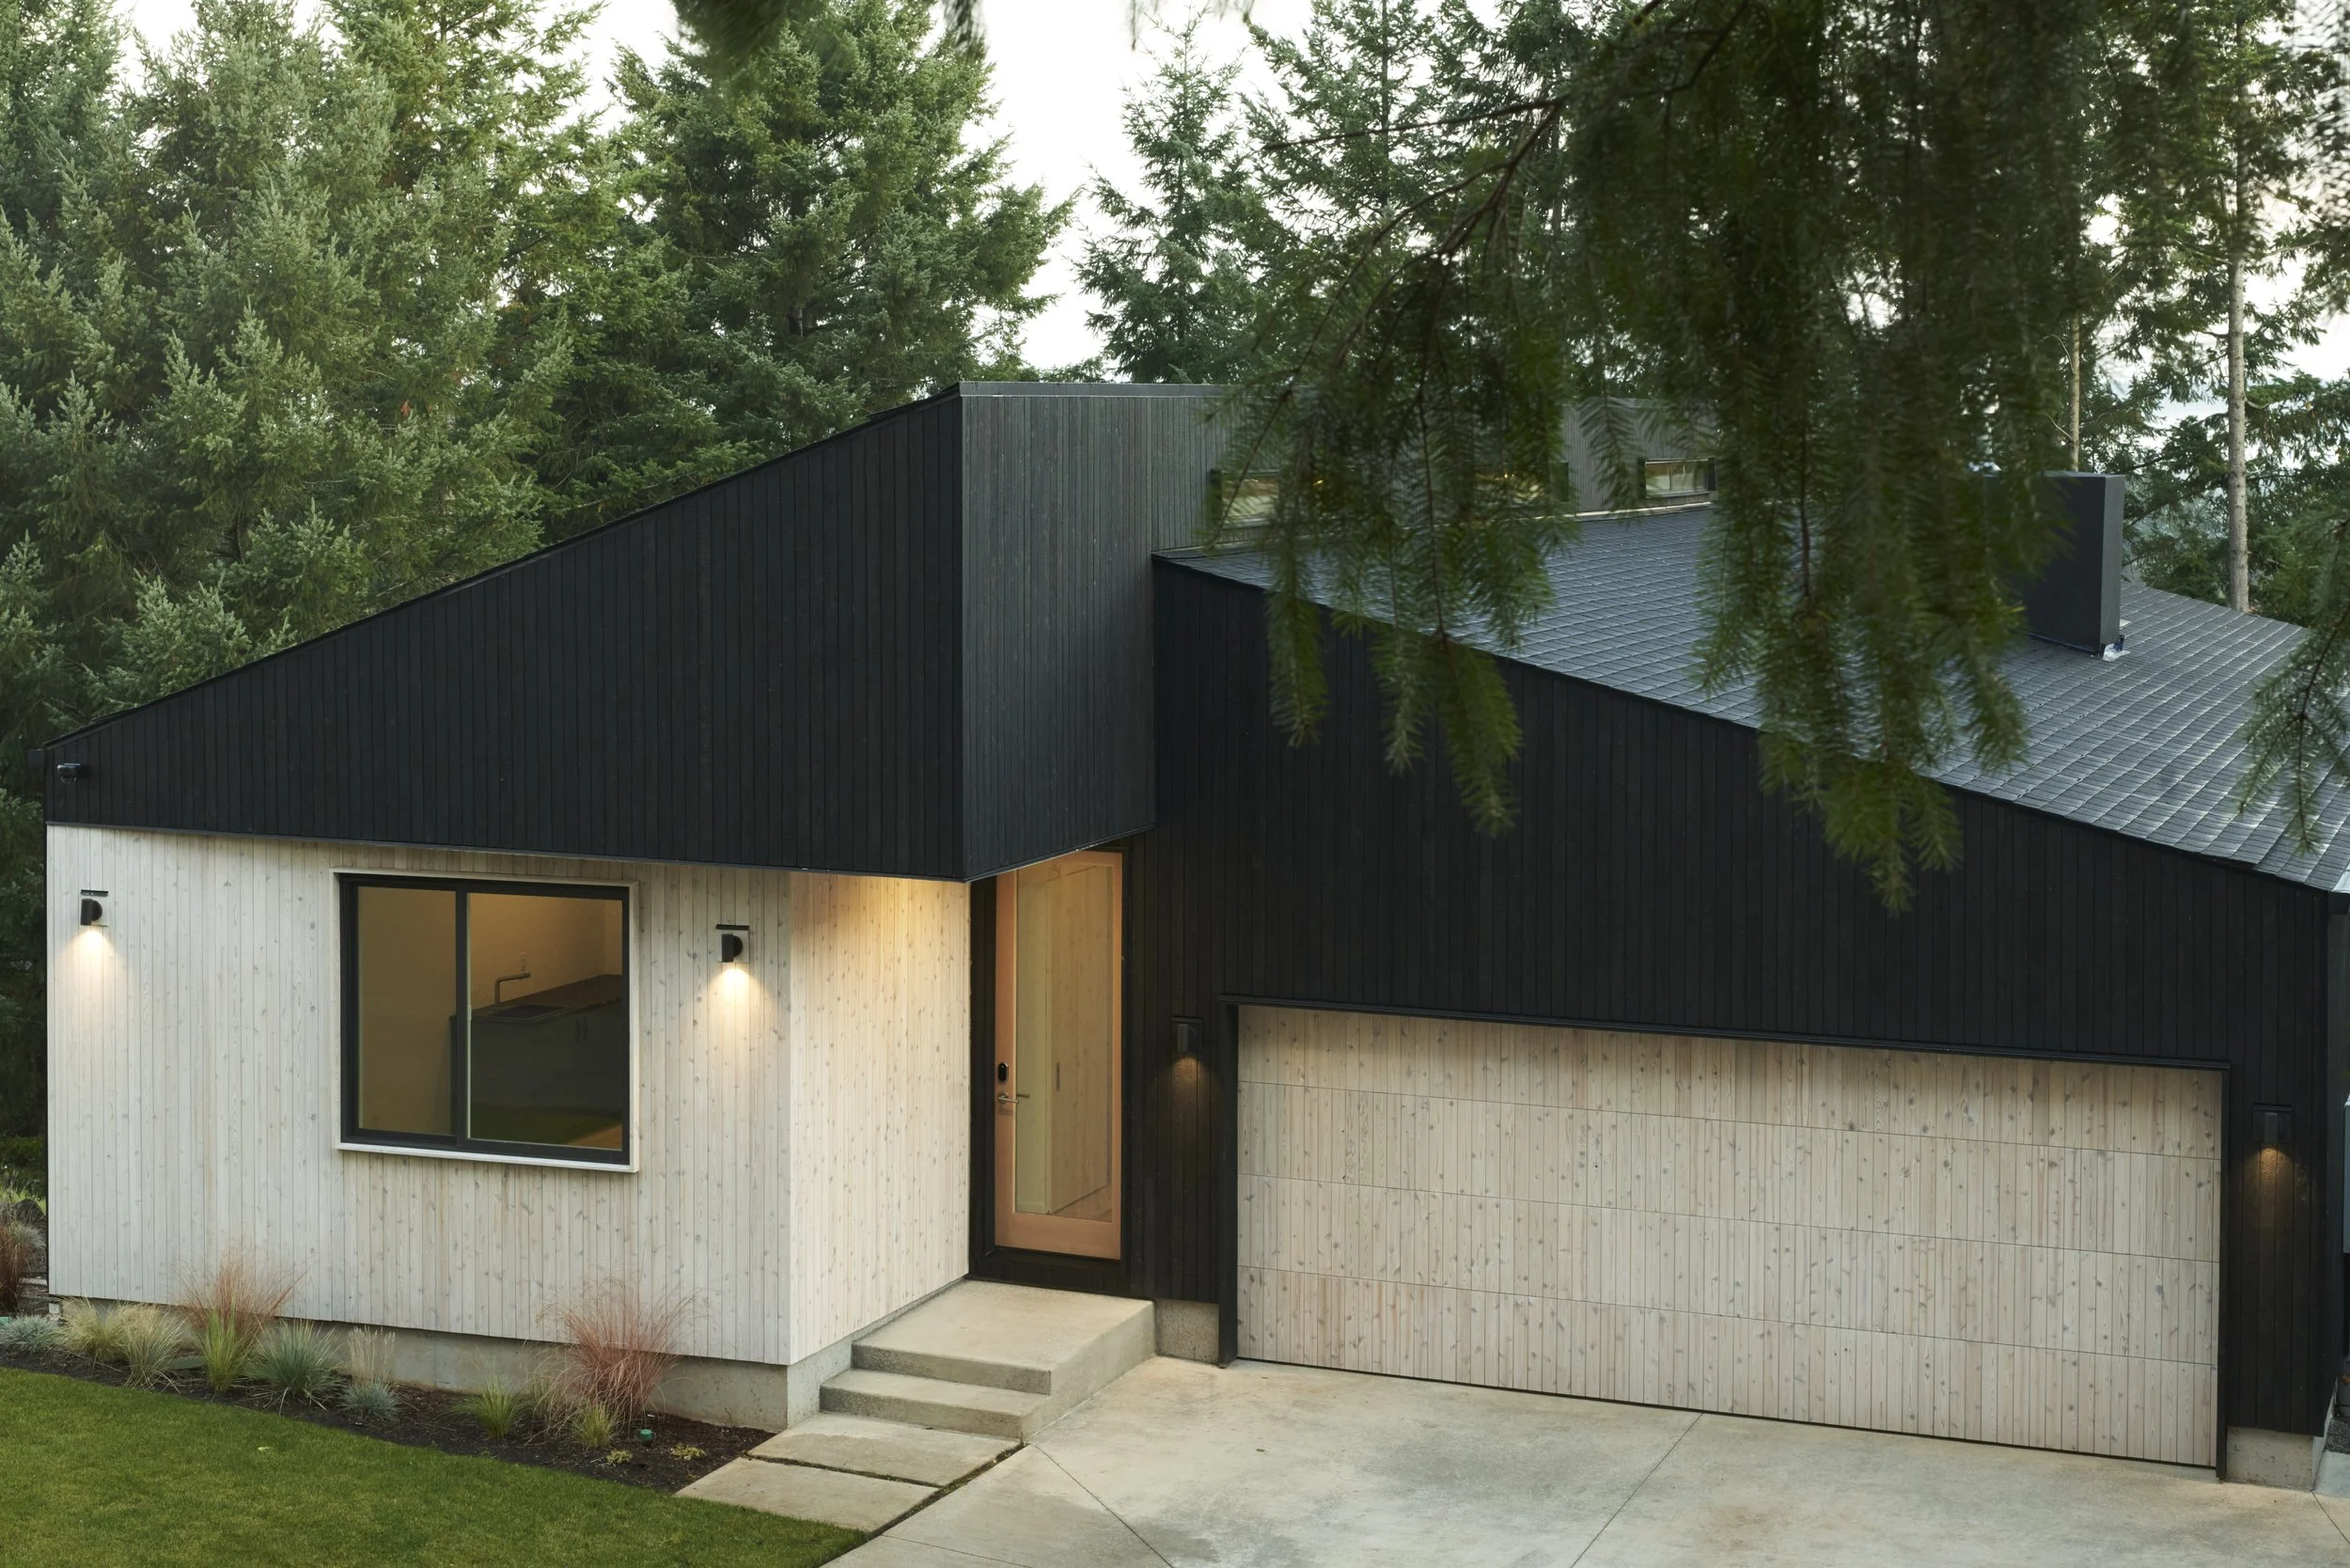
A 3,500-sf Camas, WA family home using a central spine and twin bars to step down a steep site with striking contemporary form.
ARCHITECTURE | RESIDENTIAL | 2019
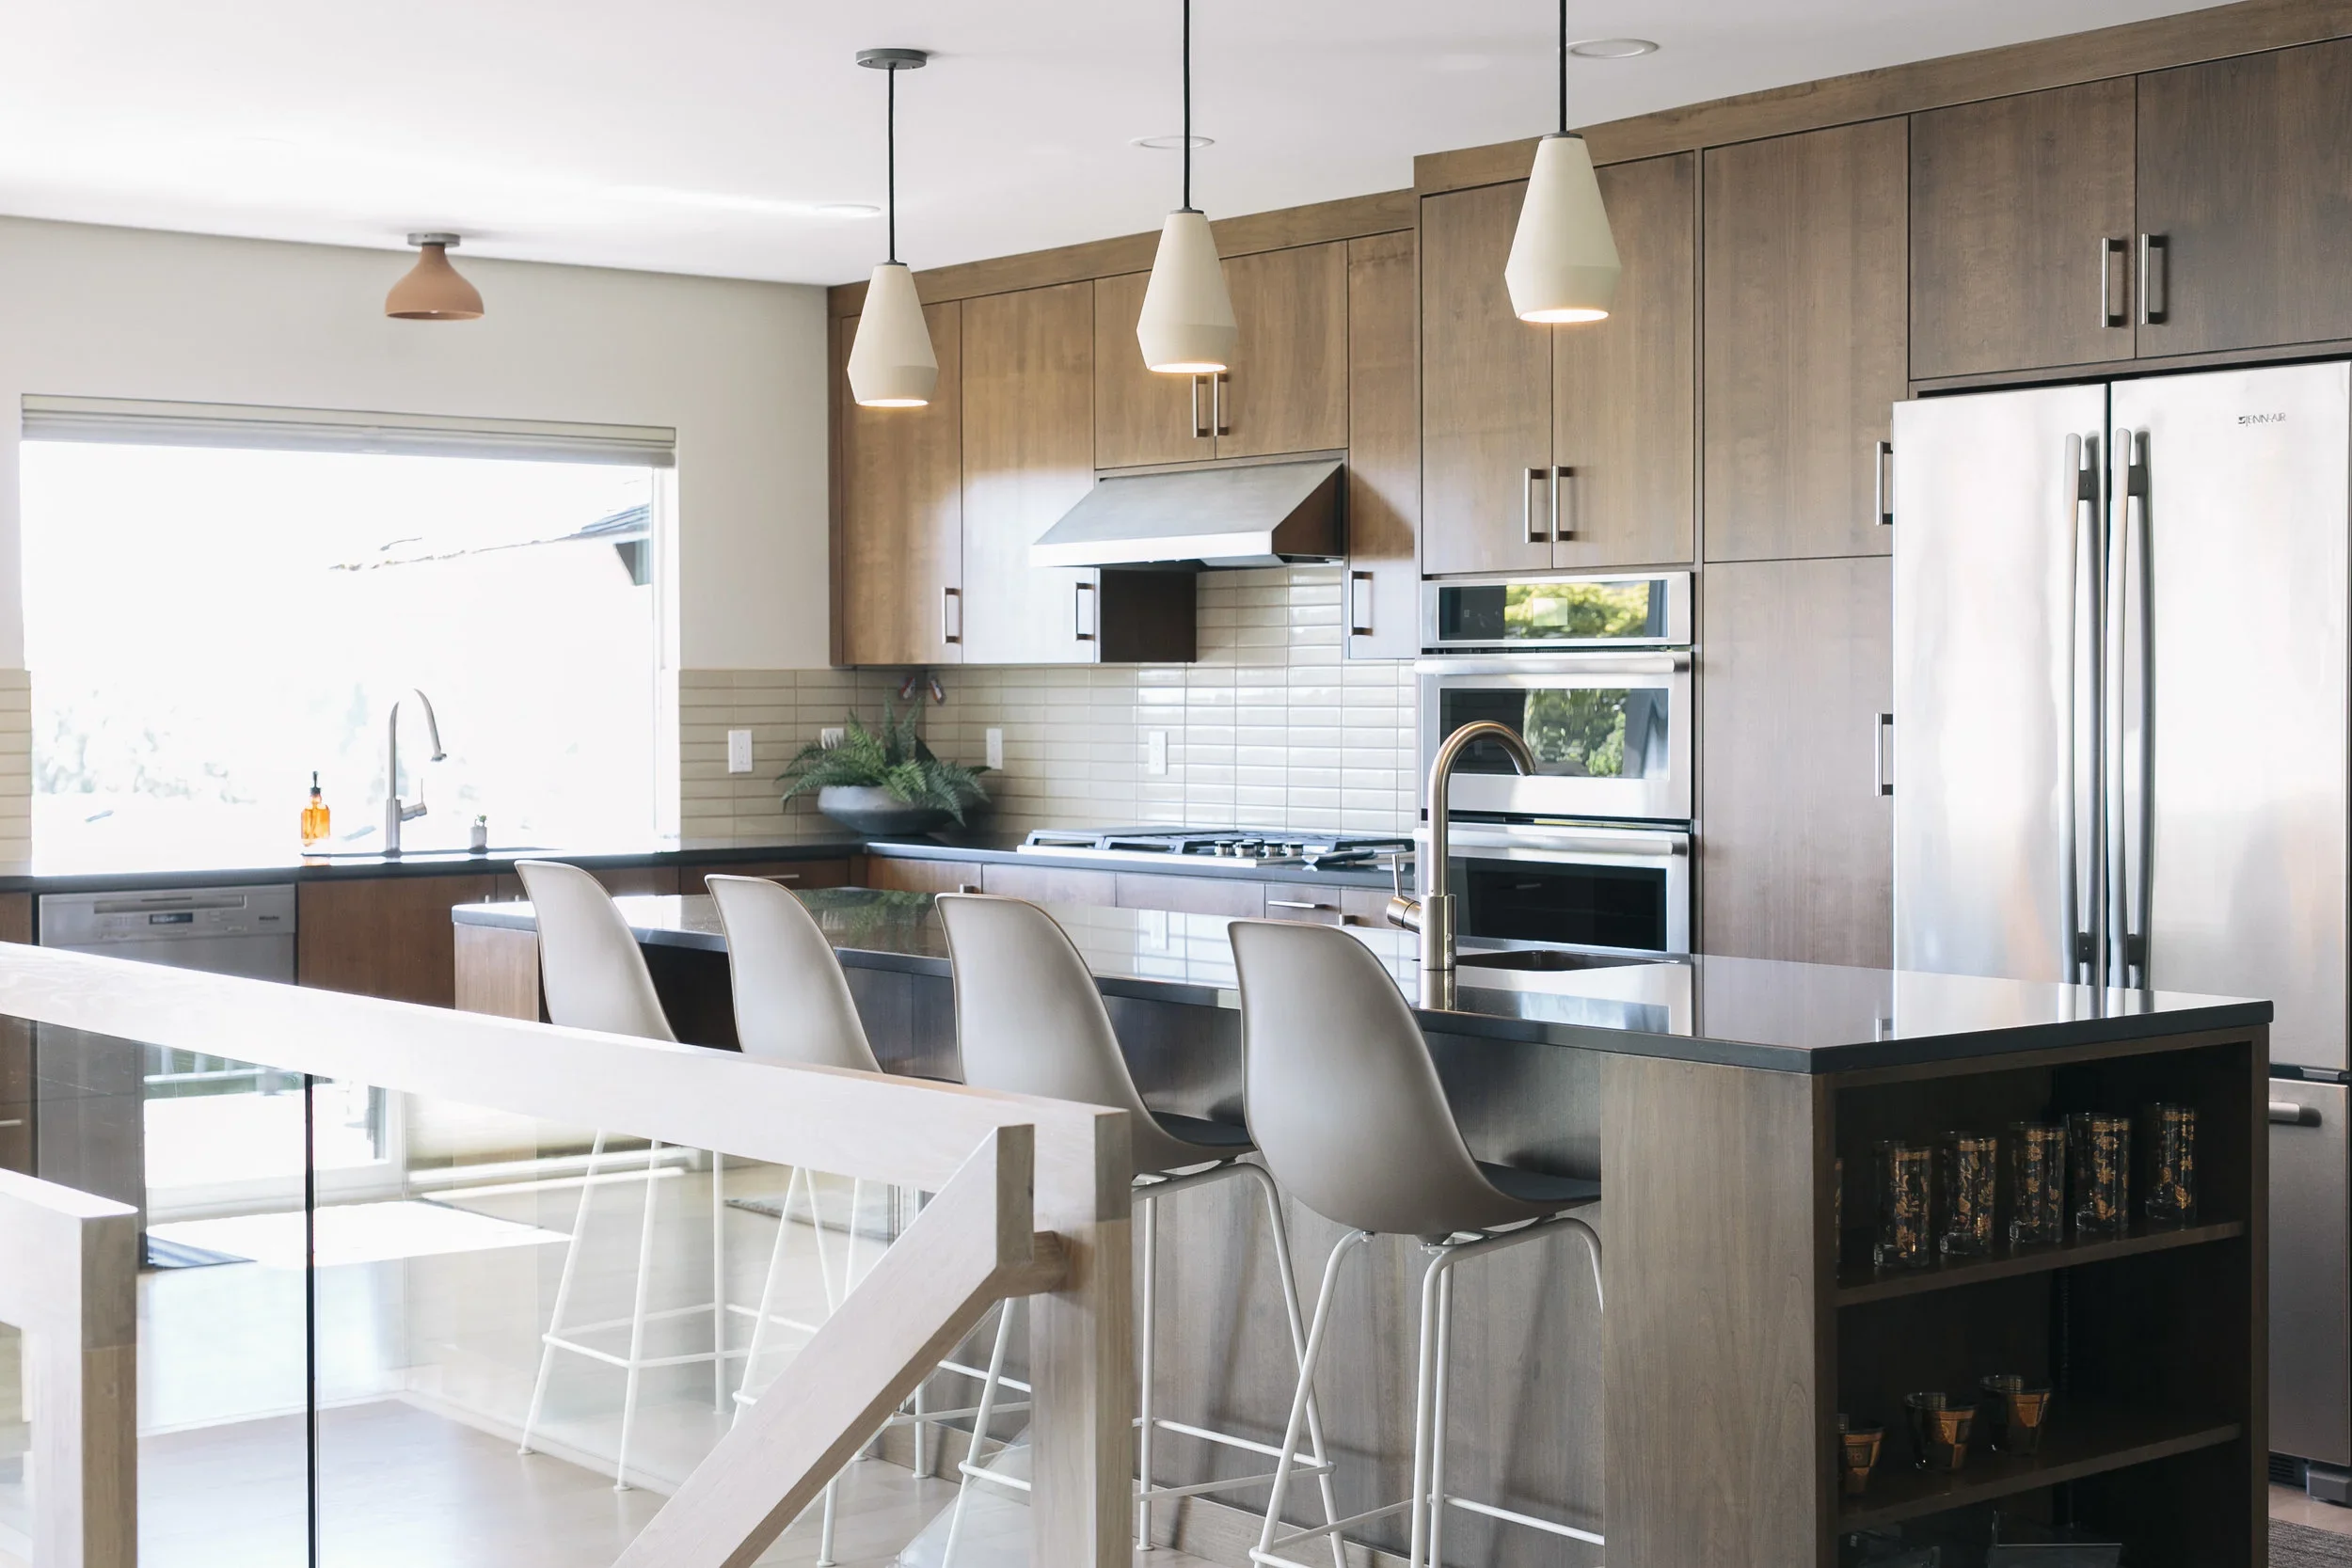
A bright, natural 2,000-sq-ft home remodel with skylights and enlarged windows connecting indoors with the outdoors.
ARCHITECTURE | RESIDENTIAL | 2019
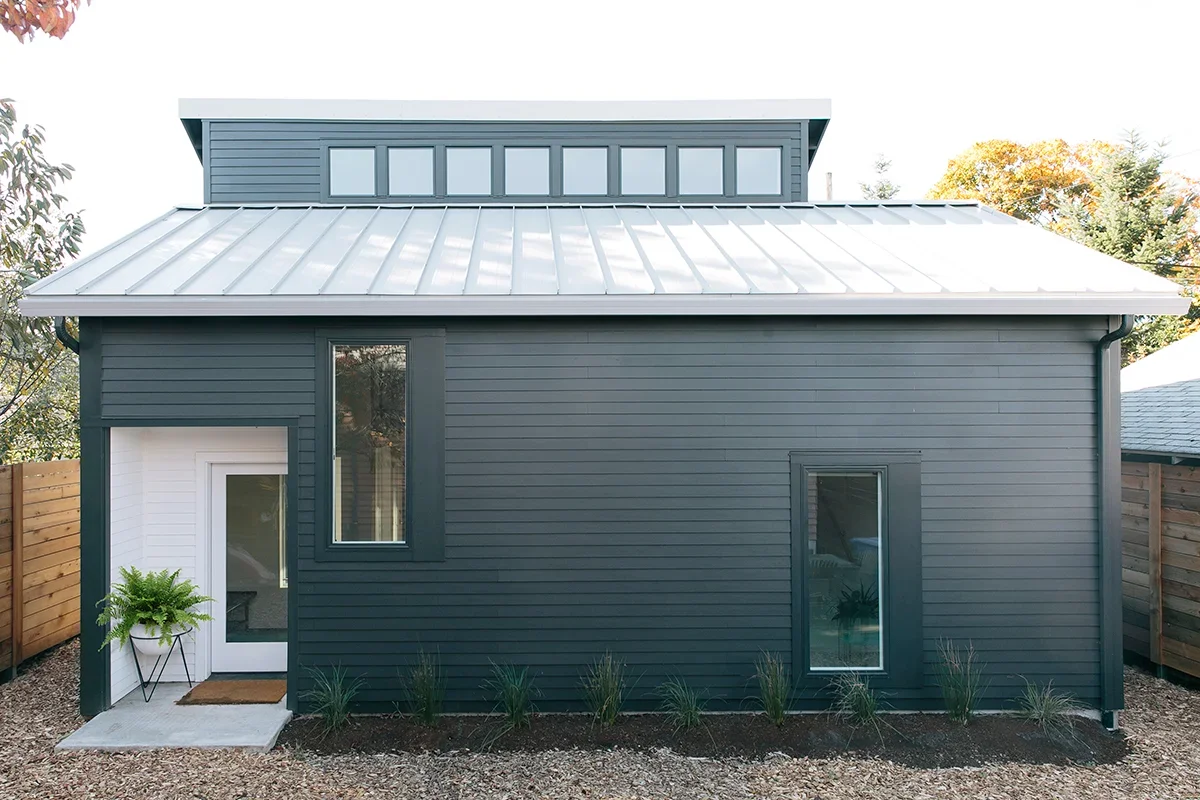
An 800-sq-ft Portland ADU rental with a minimal, industrial aesthetic using cost-effective materials like concrete masonry and Douglas-fir slats.
ARCHITECTURE | RESIDENTIAL | 2017
FEATURED PROJECTS